



prev
GUNUNG SAHARI HOUSE
PESANTREN BOGOR HOUSING
Site Area: 7,801 m² | Floor Area: ca.300 m²
Contemporary Living, Rooted in Nature
Pesantren Bogor Housing is a 2024 residential tender project in Bogor documented on a site of approximately 7,801 m², with a stated floor area of about 300 m².
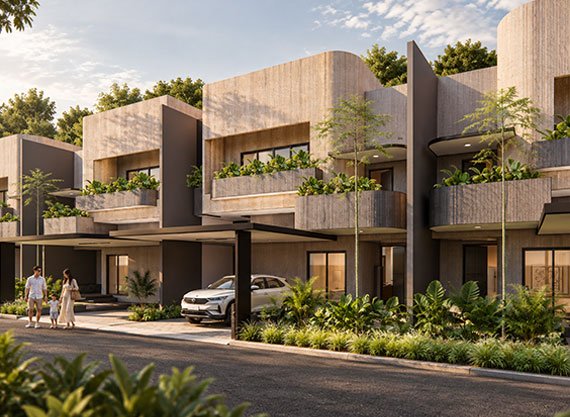
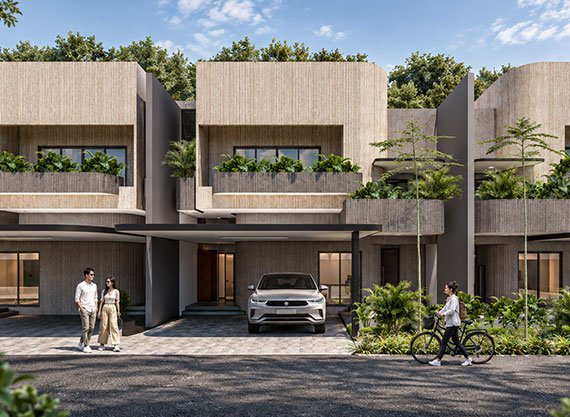
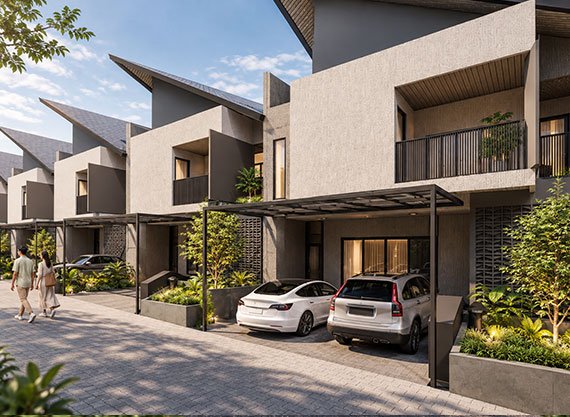
Pesantren Bogor Housing explores a contemporary approach to family living within a compact residential footprint. The design combines a clear spatial organization with a distinctive pitched roof, open living areas, and integrated greenery to create a home that feels connected to its surroundings.
Rather than treating the house as a collection of enclosed rooms, the proposal emphasizes continuity between interior and exterior spaces. Natural light, views toward planted areas, and carefully positioned openings contribute to a brighter, more comfortable living environment suited to Indonesia's tropical climate.
Open Living & Spatial Continuity
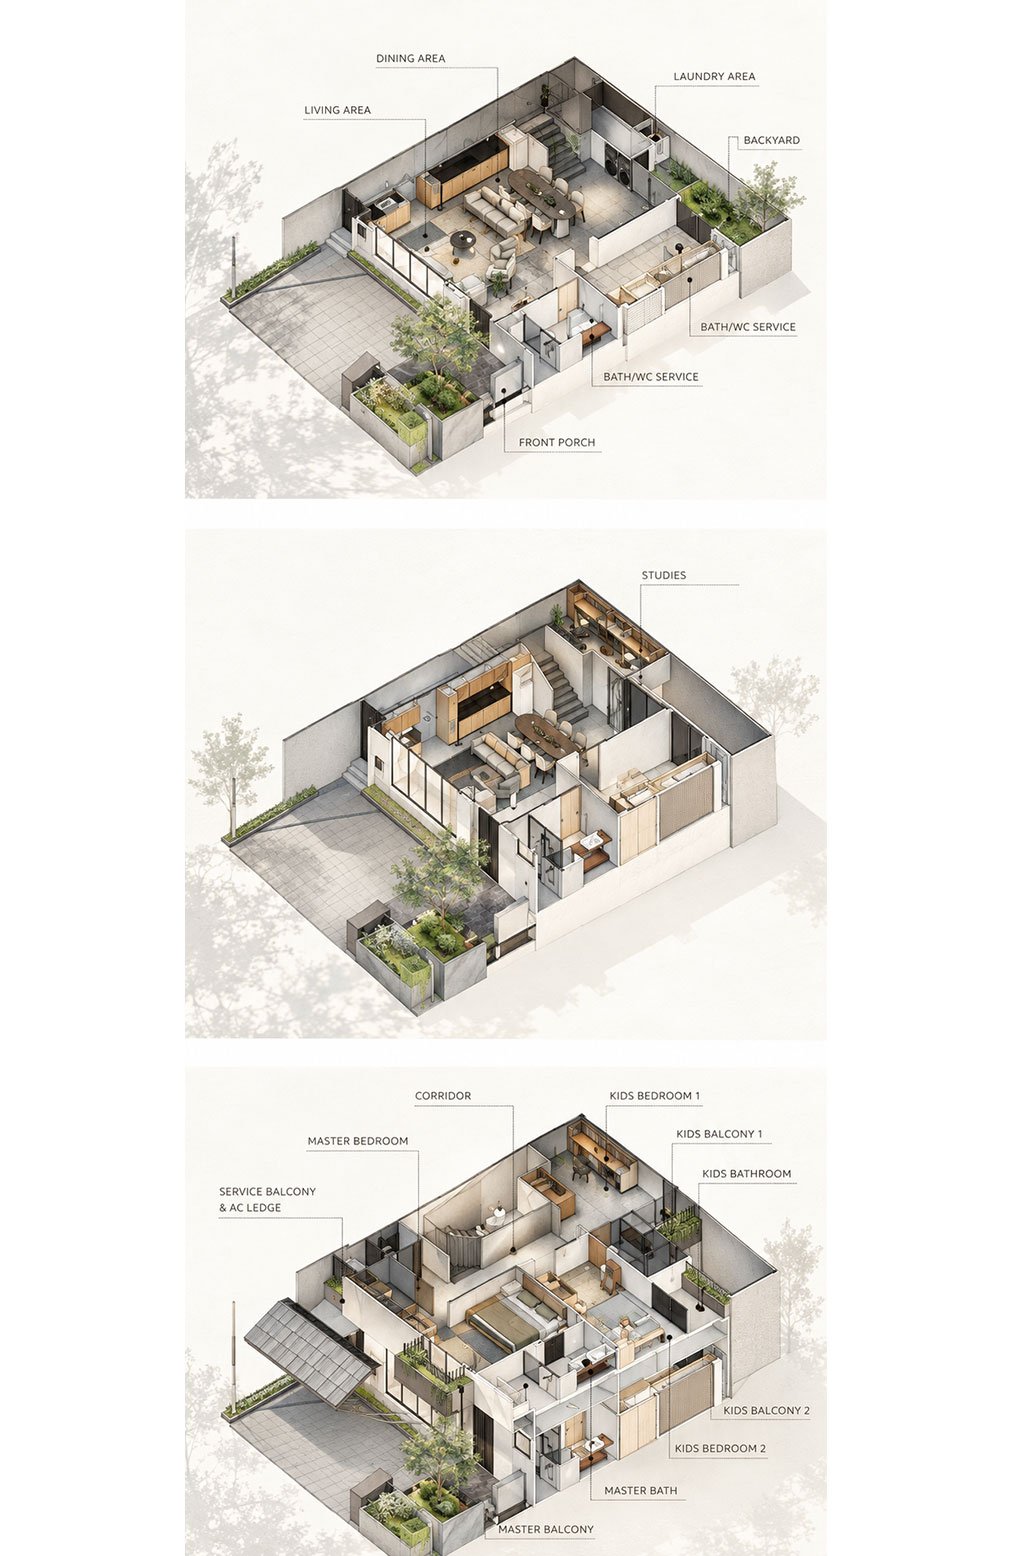
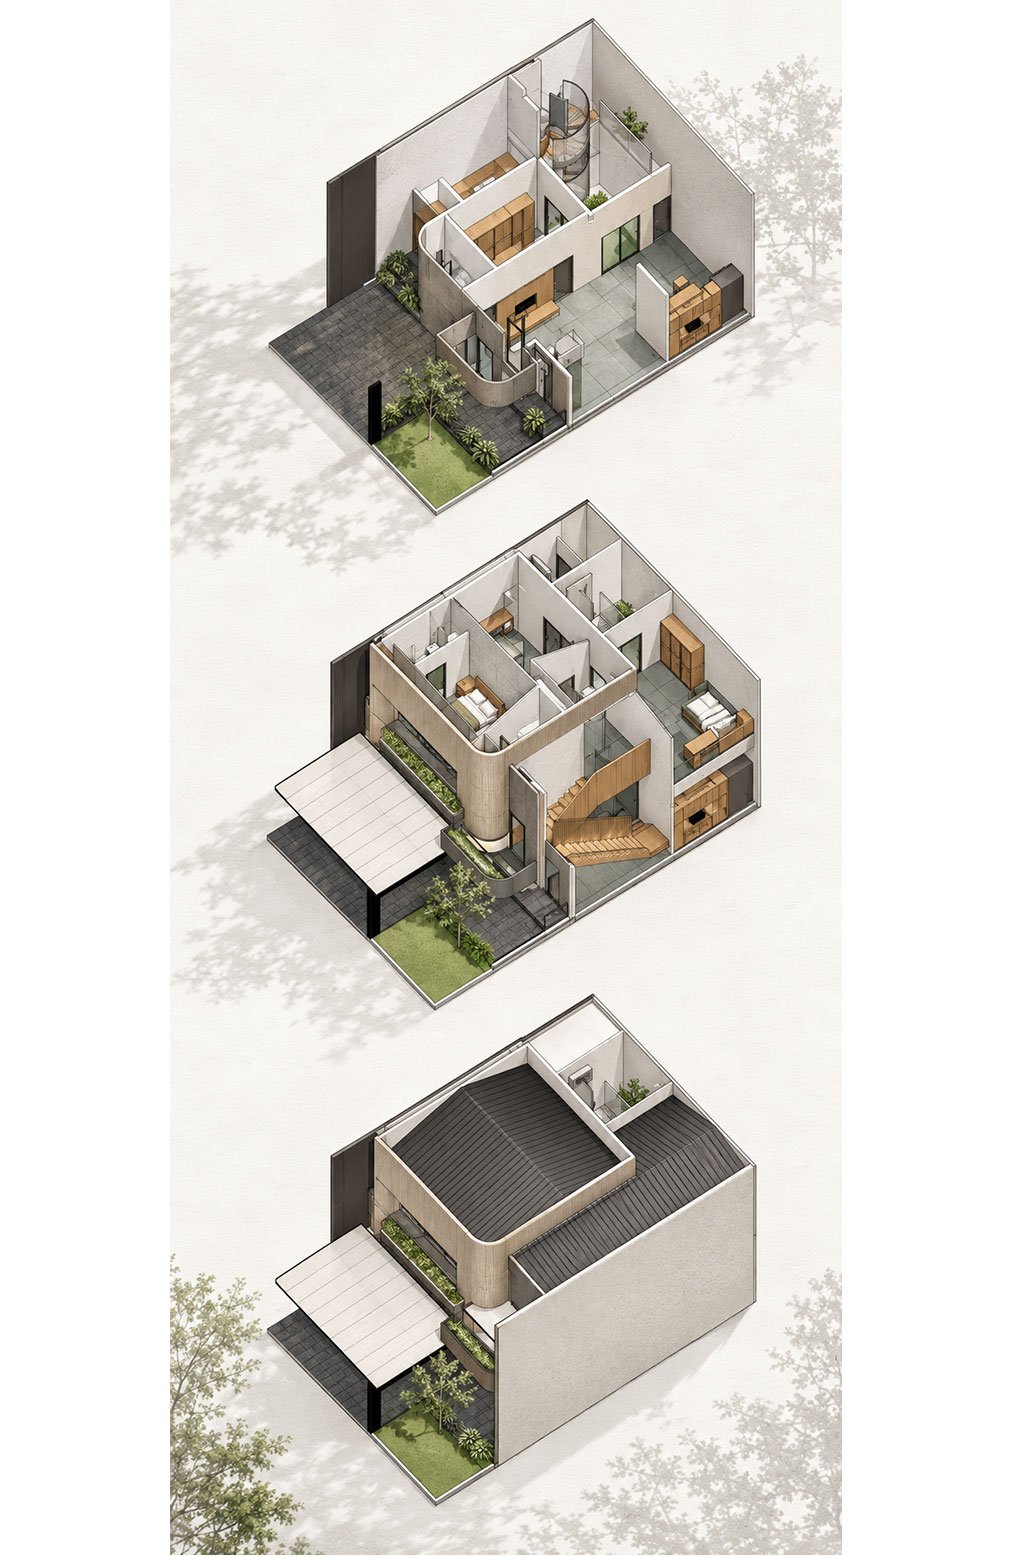
The ground floor is organized around the living and dining areas, creating a shared environment for everyday family activities. The open-plan arrangement encourages visual connection across the main spaces, while the kitchen and dining area support a natural flow between cooking, gathering, and entertaining.
A front porch establishes a welcoming transition from the street into the house, while the backyard introduces a more private outdoor space. Service functions, including the laundry area and maid's quarters, are integrated into the plan to maintain practical daily operations without disrupting the main living areas.
Green Filtration & Tropical Comfort
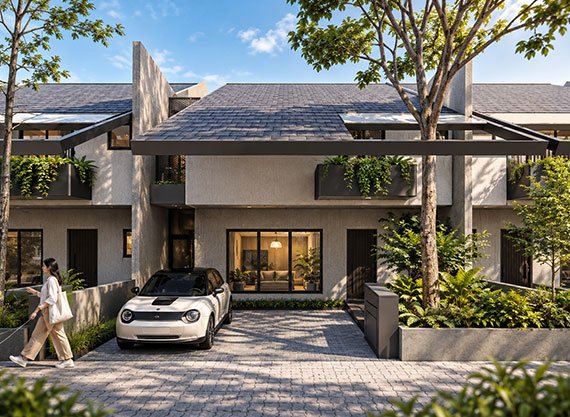
Greenery is incorporated throughout the design as both a landscape feature and a spatial filter. Planted areas along corridors, balconies, and the backyard soften the architectural composition while creating visual connections to nature. These green buffers also introduce layers of privacy between the house and its surroundings.
Openings and transitional spaces are positioned to encourage daylight and natural airflow where conditions permit. Combined with the landscape, these elements help create a more comfortable indoor environment while reducing the sense of enclosure often associated with compact urban housing.
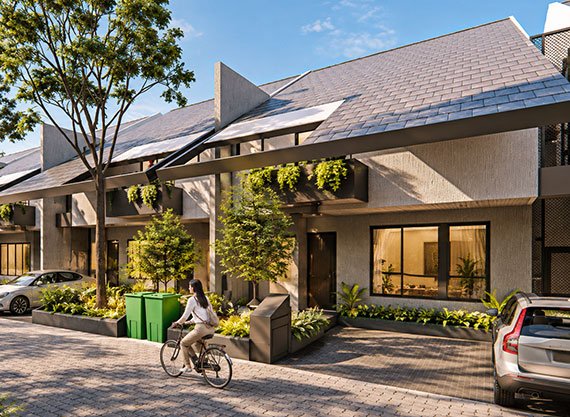
The Pitched Roof as Architectural Identity
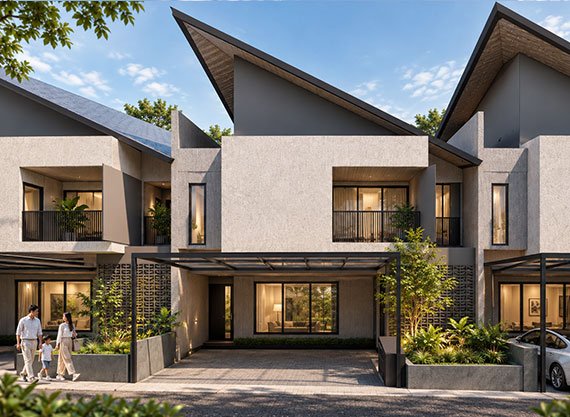
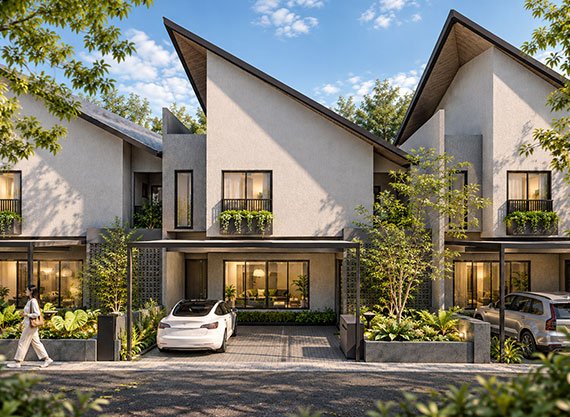
The pitched roof defines the house's overall silhouette and establishes a clear architectural character within the residential streetscape. Its geometry brings visual rhythm to the façade, while the projecting roof elements create depth and shade around the building envelope.
Together, the roof, greenery, and open-plan layout form a cohesive design language that balances functionality with a calm, contemporary expression. Pesantren Bogor Housing ultimately presents a family home where practical planning, tropical responsiveness, and a connection to nature shape the experience of everyday living.
