



prev
DUA KELINCI OFFICE & MUSEUM
VILLA MELATI HOUSE
Floor Area: ca. 400 m²
Family Life and Automotive Culture
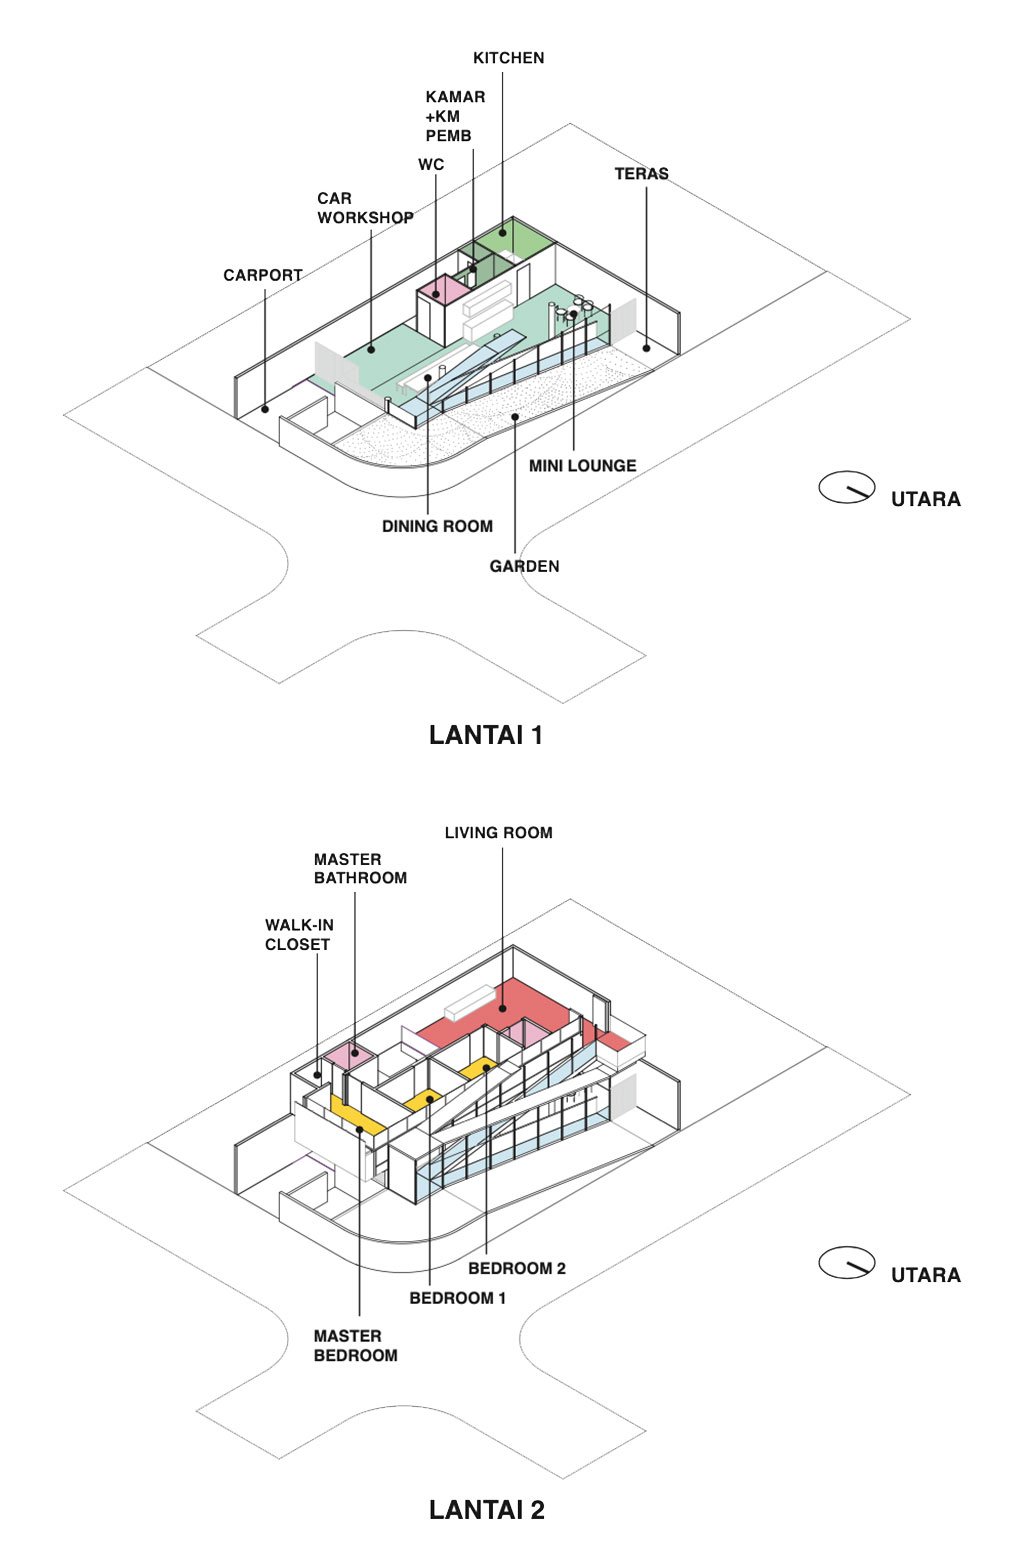
Villa Melati House is a commissioned residential project in Villa Melati Mas Serpong, Tangerang Selatan, developed in 2018 with approximately 400 m² of floor area. The existing corner-house site faces north and east and is planned for a car-enthusiast family with two children, a maid, and a warehouse-garage for social and hobby activities.
House, Garage and Garden
The existing site is reorganised around the client’s lifestyle and the relationship between the house, garage, and garden. The programme brings family life, car-related activities, and spaces for entertaining friends into one coordinated residential setting.


Two Zones, One Continuous Experience
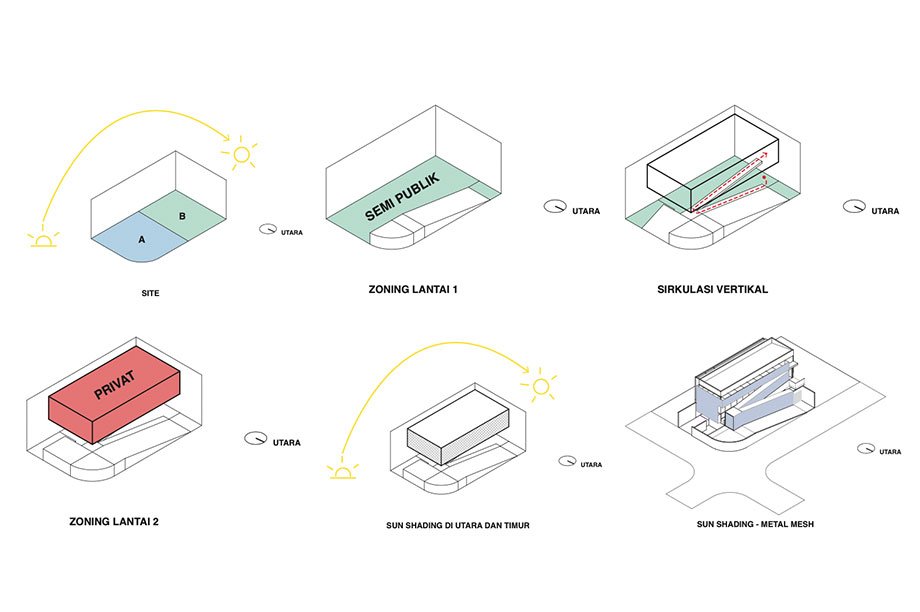
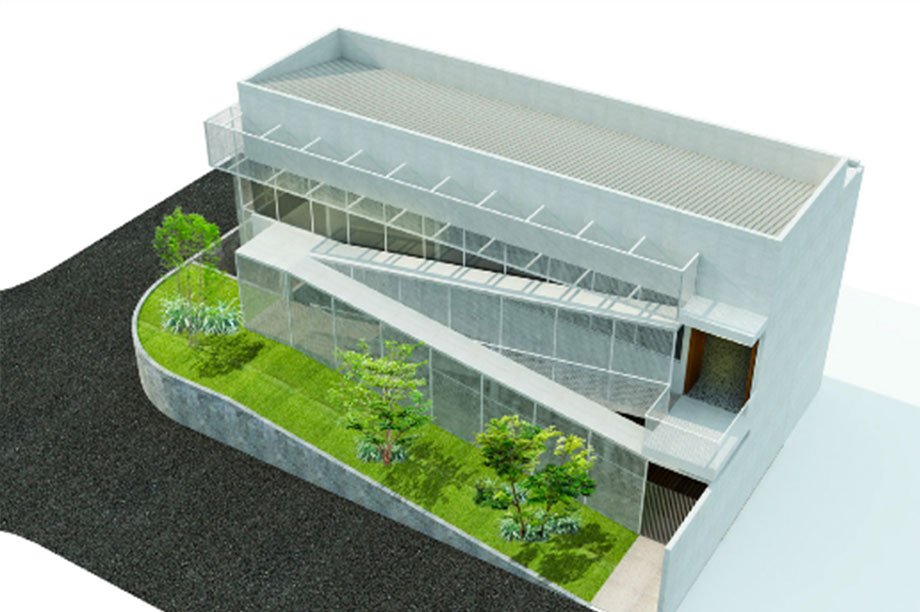
The proposal divides the site into two main zones to make use of the morning sun. Semi-public functions, including the garage, dining room, and kitchen, occupy the first floor, while bedrooms and living areas are placed above. A ramp becomes the main vertical connector, creating a continuous spatial experience through the house.


Material Contrast and Environmental Screening
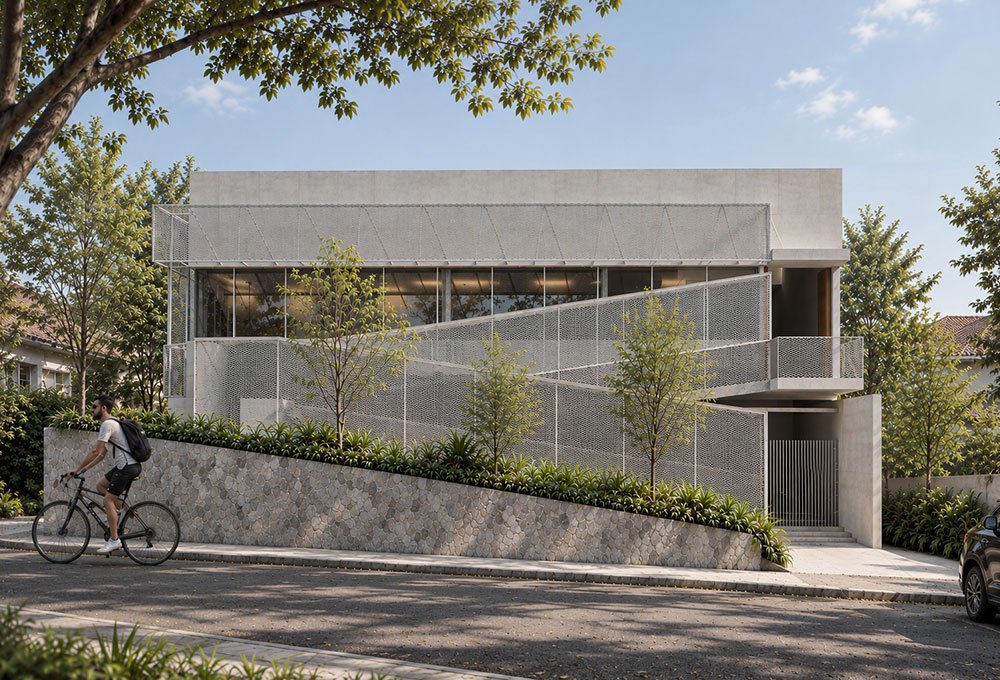
The first floor uses predominantly wood to balance the workshop atmosphere, while the second floor introduces a concrete character with terrazzo flooring. Expanded metal mesh forms a secondary screen for daylight and weather protection, reinforcing the house’s industrial character.
