



prev
APARTMENT GUNUNG SINDUR
FORESTA HOUSE
WITH STUDIOKOTA | Floor Area: ca. 400 m²
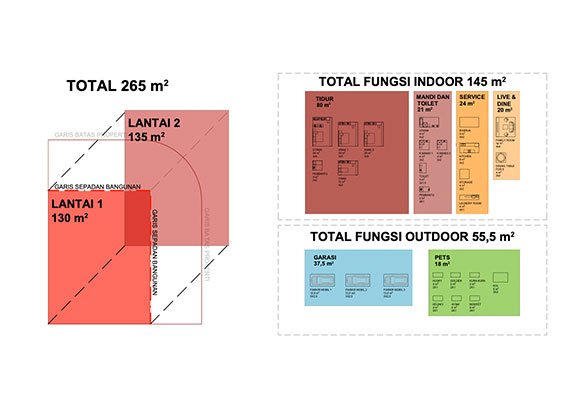
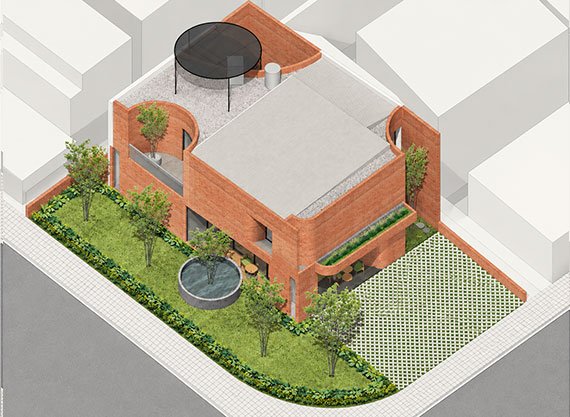
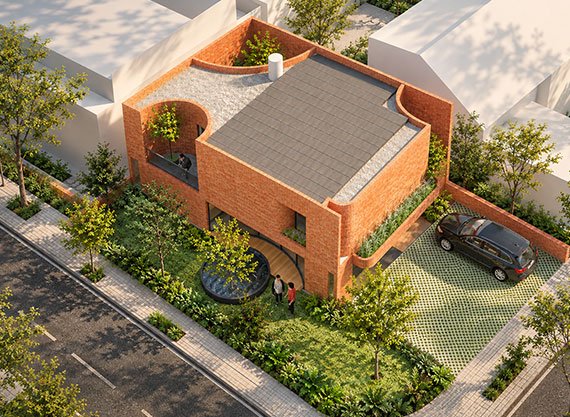
The site planning accommodates substantial outdoor functions alongside the house, including several pet areas, a koi pond, garden, parking and service spaces. The program balances family living with the client’s request for an integrated mini-zoo.
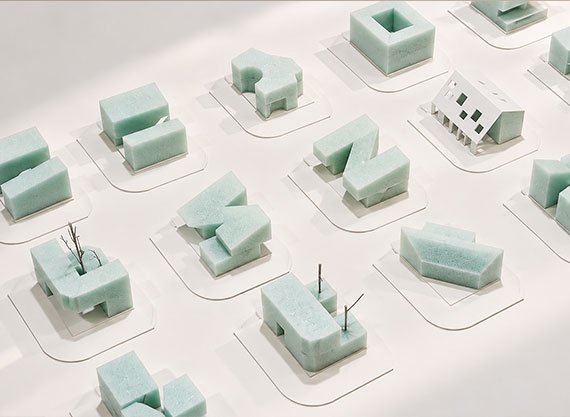
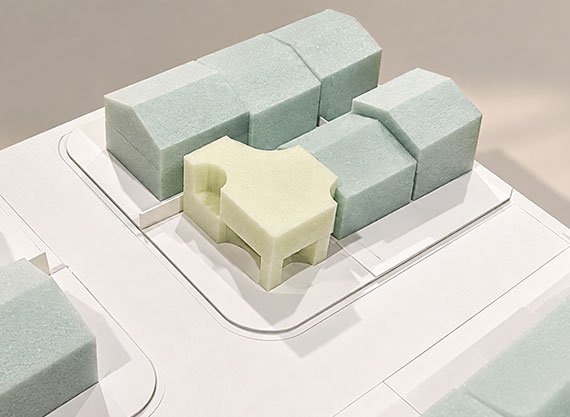
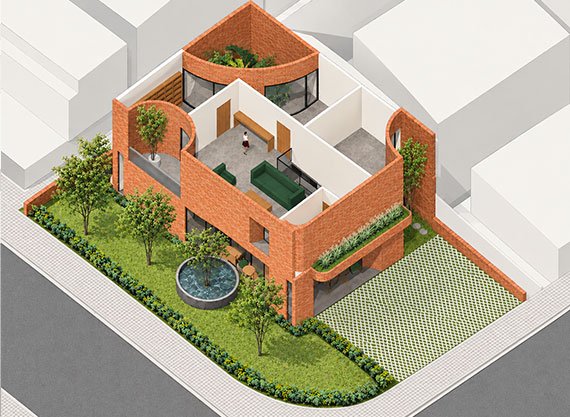
After testing multiple concepts through modelling, the design develops a curved balcony and inner courtyard to connect indoor and outdoor spaces. The arrangement allows living areas to receive daylight and fresh air from multiple directions.
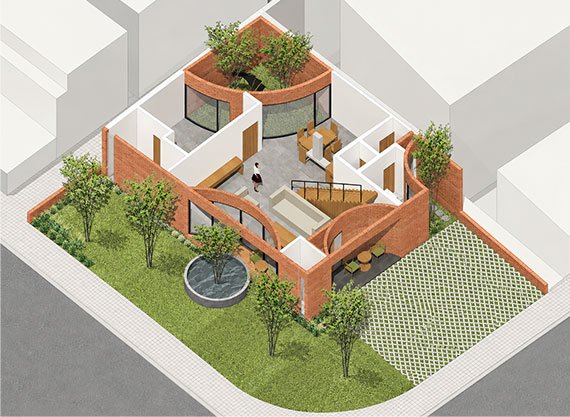
Two entrances separate public and service movement. The dining and kitchen area forms the main room on the first floor and connects to the koi pond and garden, while the guest room opens to the courtyard; upstairs, the parents’ and children’s bedrooms are linked through a private living room.
Curved Forms & Connected Spaces
Following a series of massing studies, the design adopts a curved balcony and an inner courtyard as its defining spatial elements. Together, they create a continuous relationship between indoor and outdoor areas, allowing natural light and fresh air to reach the living spaces while introducing views of greenery throughout the house.
The courtyard acts as a private landscape at the heart of the home, while the curved balcony softens the building's geometry and creates a gradual transition between enclosed rooms and open space. This arrangement transforms the limited footprint into a more layered and interconnected living environment.
Privacy, Function & Family Living
The house is organized with separate entrances for daily family use and service access, allowing household activities to operate independently without disturbing private moments with family or guests.
On the ground floor, the kitchen and dining area form the centre of daily life, opening toward a koi pond and a tree-lined courtyard through curved sliding doors. A guest bedroom is also positioned on this level with direct access to the inner courtyard and garden. Upstairs, the parents' bedroom connects to the two children's bedrooms through a private family living area, creating a more intimate zone for family life.
Brick, Greenery & Tropical Comfort
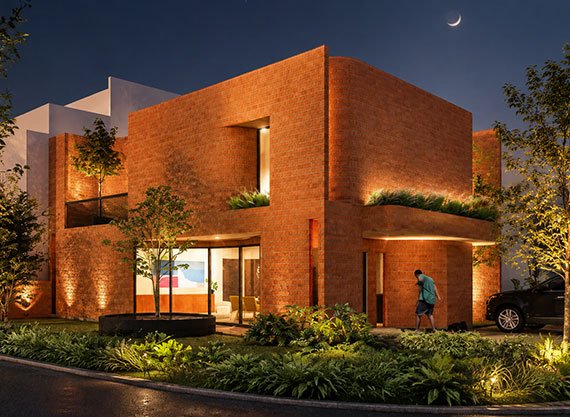
A brick façade gives the house its distinctive material character, complementing the surrounding greenery and the softer geometry of the curved openings. Carefully positioned windows balance daylight, natural airflow, and privacy, responding to the demands of the tropical climate.
Foresta House brings together architectural expression, practical planning, and a landscape designed for both people and animals. The result is a home where nature is not merely an external backdrop, but an integral part of everyday living.
